Urban Infrastructure & P3 Development Proposal Presentation Templates

Stop wasting hours on manual formatting. Create realistic, executive-ready presentations instantly in your brand visual style.

Public-Private Partnership (P3) investment frameworks
Municipal zoning, land use, and compliance structures
Phased infrastructure development timeline roadmaps

1Strategic Value of P3 Frameworks in Urban Development

To secure municipal approval and attract institutional investment for large-scale municipal development projects, developers must establish a robust Public-Private Partnership (P3) governance framework. A P3 structure mitigates capital risks for city authorities by transferring construction and operational responsibilities to private equity sponsors, who in turn receive long-term, predictable yield through municipal leases or service fees. When presenting a P3 proposal to city councils or investment committees, strategy leads must clearly outline the division of risk, capital contributions, and revenue-sharing mechanisms. Using structured visual layouts allows developers to project high professional standards and compliance with municipal guidelines. Aligning your development pitch with recognized governance frameworks, such as the MECE (Mutually Exclusive, Collectively Exhaustive) principle, ensures that stakeholders can quickly grasp the project's financial viability, operational timeline, and risk mitigation strategies, ultimately speeding up funding approvals and building community trust. This structured approach establishes clear guardrails for public-private collaboration, ensuring that municipal infrastructure objectives are achieved within budget and ahead of key regulatory deadlines, securing the project's long-term success.
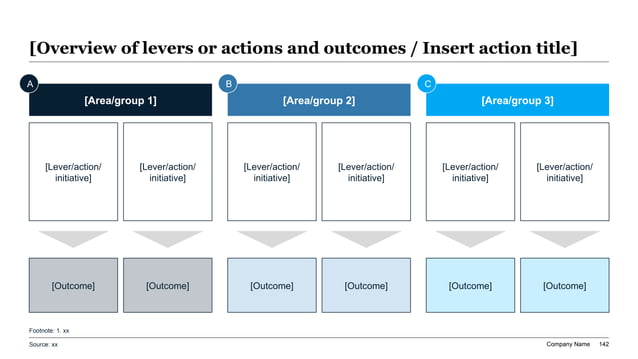
Widescreen 16:9 slide layout featuring a 3-column strategic flow chart with blue header blocks mapping urban planning levers to municipal outcomes.
Template Design LayoutUrban Infrastructure & P3 Development Proposal Presentation Templates

2Applying the Minto Pyramid Principle to Municipal Infrastructure Proposals

To present complex civil engineering and urban planning proposals cohesively to city councils, municipal planning commissions, and corporate boards, developers should structure their arguments using Barbara Minto’s legendary Pyramid Principle. Instead of presenting technical layout details or zoning changes as a series of passive facts, each slide in your proposal must lead with an active, conclusion-focused headline. For instance, rather than using a passive slide title like 'Traffic Study Summary,' write an active headline such as 'Our integrated transit design absorbs 95% of peak-hour commuter volume, preventing localized neighborhood congestion.' Underneath this core claim, developers must place mutually exclusive, collectively exhaustive (MECE) supporting arguments, including data-driven traffic models, public transit integrations, and parking capacity ratios. This narrative discipline ensures that busy board directors, municipal planners, and advisory partners can scan the proposal and evaluate the development’s feasibility in under two minutes, significantly reducing decision-making friction and accelerating approvals. Framing your presentation around this clear hierarchy allows decision-makers to understand the direct relationship between technical design choices and positive community outcomes.

3Zoning Compliance, Land Use Governance, and Regulatory Approvals

Navigating zoning regulations, land use permissions, and municipal building codes is one of the most critical regulatory phases in urban development. An optimized proposal presentation must detail how the development complies with local zoning laws, or outline the specific variances and conditional use permits required for execution. Strategy advisors must document compliance with density limits, building height restrictions, setback requirements, and historic preservation guidelines. Outlining these regulatory parameters in a structured format proves to planning commissions that the project respects local municipal planning policies and historic contexts. Additionally, the proposal should detail environmental impact assessments, including stormwater runoff management, soil stability audits, and wildlife protection compliance. By presenting a clear compliance roadmap, developers demonstrate to municipal stakeholders that they have addressed potential legal hurdles, minimizing regulatory delays and protecting the project's capital investment from costly litigation. Securing approvals from local environmental agencies and building authorities requires presenting detailed data on resource consumption, waste management systems, and public utility connections, ensuring the project aligns with the city's long-term master plan.

4Capital Allocation, Budgeting, and Financial Feasibility Metrics

Proving the financial viability of an urban development project requires presenting a structured capital allocation model and feasibility budget. Vague cost estimations are insufficient; investment committees and CFOs demand detailed breakdowns of development costs, funding structures, and projected returns on investment. Developers must outline how capital is distributed across key project phases, such as site preparation, civil engineering, utility routing, and vertical construction. The table below outlines a standard capital allocation plan for a municipal P3 infrastructure project:

Development PhaseBudget AllocationFunding SourcePrimary Cost DriversTarget Completion
Site Acquisition$45,000,000Private Equity CashLand purchase, title clearance, legal feesMonth 6
Zoning & Permitting$5,000,000Municipal Bond GrantsArchitectural design, environmental reviewsMonth 12
Civil Engineering$25,000,000Senior Secured DebtUtilities routing, earthwork, foundationMonth 18
Vertical Construction$120,000,000Construction LoanCore building, structural engineeringMonth 36

Organizing financial metrics in this structured format ensures absolute transparency, allowing municipal boards and institutional investors to verify the economic feasibility of the proposal and accelerate capital release.

5Phased Development Timelines and Critical Path Milestones

Executing a multi-million-dollar urban planning project requires a phased development timeline and a clear critical path analysis to keep all stakeholders aligned on execution milestones. Strategy directors must outline key development phases, including pre-construction planning, site excavation, utility routing, structural framing, and final tenant handover. Visually mapping these phases on a structured timeline or swimlane roadmap allows planning boards and investment committees to track project progress and anticipate regulatory inspection dates. The presentation should clearly define critical path dependencies, such as securing environmental permits before beginning excavation, or completing utility routing before pouring concrete foundations. Outlining these operational milestones in a clean, visual format proves to municipal partners and lenders that the development team possesses the project management capability to deliver the project on schedule and within budget, minimizing the risk of costly construction delays and interest rate carry costs. A well-structured milestone roadmap also helps manage vendor contracts, ensuring that material deliveries and specialized labor crews are scheduled precisely, reducing site congestion and overhead expenses.

6Environmental Impact, Sustainability, and Green Building Compliance

Modern municipal planning committees and institutional investors require urban development projects to meet strict environmental sustainability and green building compliance standards. Your proposal deck must highlight how the project integrates energy-efficient technologies, sustainable building materials, and carbon-reduction strategies to achieve LEED certification or local green building compliance. Strategy leads should detail features such as rooftop solar installations, high-efficiency HVAC systems, smart building automation, and electric vehicle charging infrastructure. Additionally, the presentation must address sustainable land-use practices, including preserving green spaces, planting native vegetation, and implementing low-impact development designs for stormwater management. Outlining these ESG (Environmental, Social, and Governance) commitments in a clear, structured format signals to public boards that the developer is dedicated to environmental stewardship and long-term community health, facilitating project approvals and enhancing the marketability of the asset to sustainability-focused tenants and buyers. Furthermore, investing in sustainable infrastructure reduces long-term utility costs and enhances the building's resilience against climate-related risks, protecting investor capital over a multi-decade horizon.

7Stakeholder Engagement and Community Sentiment Risk Mitigation

Securing municipal zoning approvals and community support for large-scale development projects requires a proactive stakeholder engagement and public relations strategy to mitigate community opposition (NIMBYism). Developers must outline a clear communication plan that addresses public concerns regarding traffic congestion, noise levels, property values, and environmental impacts. The following list outlines the core pillars of our community engagement strategy:

  • Public Hearing Programs**: Hosting structured community workshops to present zoning updates and gather neighborhood feedback.
  • Economic Benefit Sharing**: Quantifying local job creation, small business partnerships, and affordable housing allocations.
  • Impact Mitigation Studies**: Presenting traffic mitigation plans, acoustic sound barriers, and localized park construction.
  • Digital Outreach Channels**: Launching dedicated project websites and online feedback portals to track public sentiment.

By presenting these outreach pillars in a structured format, developers prove to city councils and municipal planning boards that they are actively collaborating with local residents, ensuring a smooth approval process.

8Risk Management, Mitigation Frameworks, and Construction Contingencies

Large-scale municipal and commercial urban development projects face numerous risks, including construction labor shortages, supply chain disruptions, material cost inflation, and unexpected environmental conditions. To protect investor capital and maintain project viability, developers must present a comprehensive risk management framework and construction contingency plan. Strategy partners should outline how the project mitigates financial risks through contract structuring, such as utilizing Guaranteed Maximum Price (GMP) agreements with general contractors to cap construction costs. Additionally, the proposal should detail the allocation of a contingency budget (typically 5% to 10% of total construction costs) to cover unforeseen expenses without stalling construction timelines. Documenting these risk-mitigation measures in a clear, structured format proves to lenders and municipal partners that the development team has established rigorous financial controls and operational safeguards, protecting the project from bankruptcy, foreclosure, and prolonged delays during volatile market conditions. Establishing clear protocols for change orders and vendor dispute resolution ensures that construction progress continues uninterrupted, maintaining momentum towards key completion targets.

9Design Aesthetics and Grid Discipline for Municipal Presentations

To present complex civil engineering data, zoning regulations, and capital allocation budgets cohesively, municipal proposals must follow a clean, structured design aesthetic. Our urban planning template utilizes the 'zen-minimal' design system, which features soft, neutral gray tones paired with crisp white backgrounds to maximize legibility on boardroom projectors and digital screens. The design system enforces a strict 60-30-10 color distribution rule: a 60% dominant light background canvas, a 30% structured layout grid (using clean gray card containers to organize charts and metrics), and a 10% high-contrast accent key (such as deep corporate blue or warm teal) to focus the planning board's attention on critical path items and key compliance figures. Enforcing a perfect 12-column visual grid eliminates margin drift and visual noise that can distract from the strategic message. Preserving at least 30% negative space on each slide ensures that complex architectural diagrams and density tables remain highly polished and easy to read.

10Automating Municipal Proposal Generation with XLSlides AI

Designing and formatting complex municipal proposals and urban planning presentations manually in traditional software like PowerPoint is a remarkably slow and frustrating process. Analysts and consultants frequently spend 8 to 12 hours adjusting alignment grids, formatting capital tables, and fixing margin drifts across dozens of slides. This administrative overhead drains valuable cognitive energy that should instead be spent analyzing zoning regulations, refining financial models, and engaging with community stakeholders. Our advanced AI presentation generator eliminates this manual design debt, compiling professional, boardroom-ready widescreen decks in under sixty seconds. The AI matches your project details to premium, grid-aligned templates, keeping your structural timelines and financial tables perfectly balanced. Transitioning to this automated workflow represents a major efficiency multiplier for urban planning consultants and real estate developers, allowing teams to pitch faster, reduce operational overhead, and win municipal project approvals with high confidence. By automating the slide creation process, teams can focus their efforts on high-value strategic tasks like stakeholder engagement and financial underwriting.