Commercial Real Estate Development Investment Pitch Templates

Stop wasting hours on manual formatting. Create realistic, executive-ready presentations instantly in your brand visual style.

Yield & ROI projections
Site plan visualizations
Zoning & tenant analysis

1Structuring Commercial Real Estate Development Pitches for Investment Committees

The presentation of a commercial real estate development project to institutional investment committees requires a fundamental shift from creative architectural concepts to structured, data-driven financial underwriting and risk mitigation. General partners, institutional lenders, and pension fund advisors demand a clear, rigorous explanation of how a development project will generate returns and handle market cycle shifts. When designing your pitch deck, you must frame the development narrative using established financial metrics, regulatory approvals, and tenant acquisition roadmaps, rather than relying on qualitative architectural descriptions. Presenters must organize the proposal into distinct, mutually exclusive phases to prevent information overlap and ensure logical clarity. Using our boardroom-grade McKinsey-Blue design system, real estate development teams can present complex zoning data, construction timelines, and yield calculations in clear, structured widescreen layouts that build immediate professional trust. The key components of an institutional development proposal must cover:

  • Capital Structure Stack**: Detailing the exact balance between senior construction debt, mezzanine capital, preferred equity, and general partner sponsor equity.
  • Feasibility & Zoning Entitlements**: Documenting existing land zoning classifications, municipal approvals, and necessary variance approvals.
  • Yield and IRR Sensitivities**: Providing a clear range of projected equity multiples and internal rates of return under various market absorption scenarios.
  • Construction Contingency Plans**: Highlighting built-in budget contingencies and guaranteed maximum price contracts to protect investor equity.
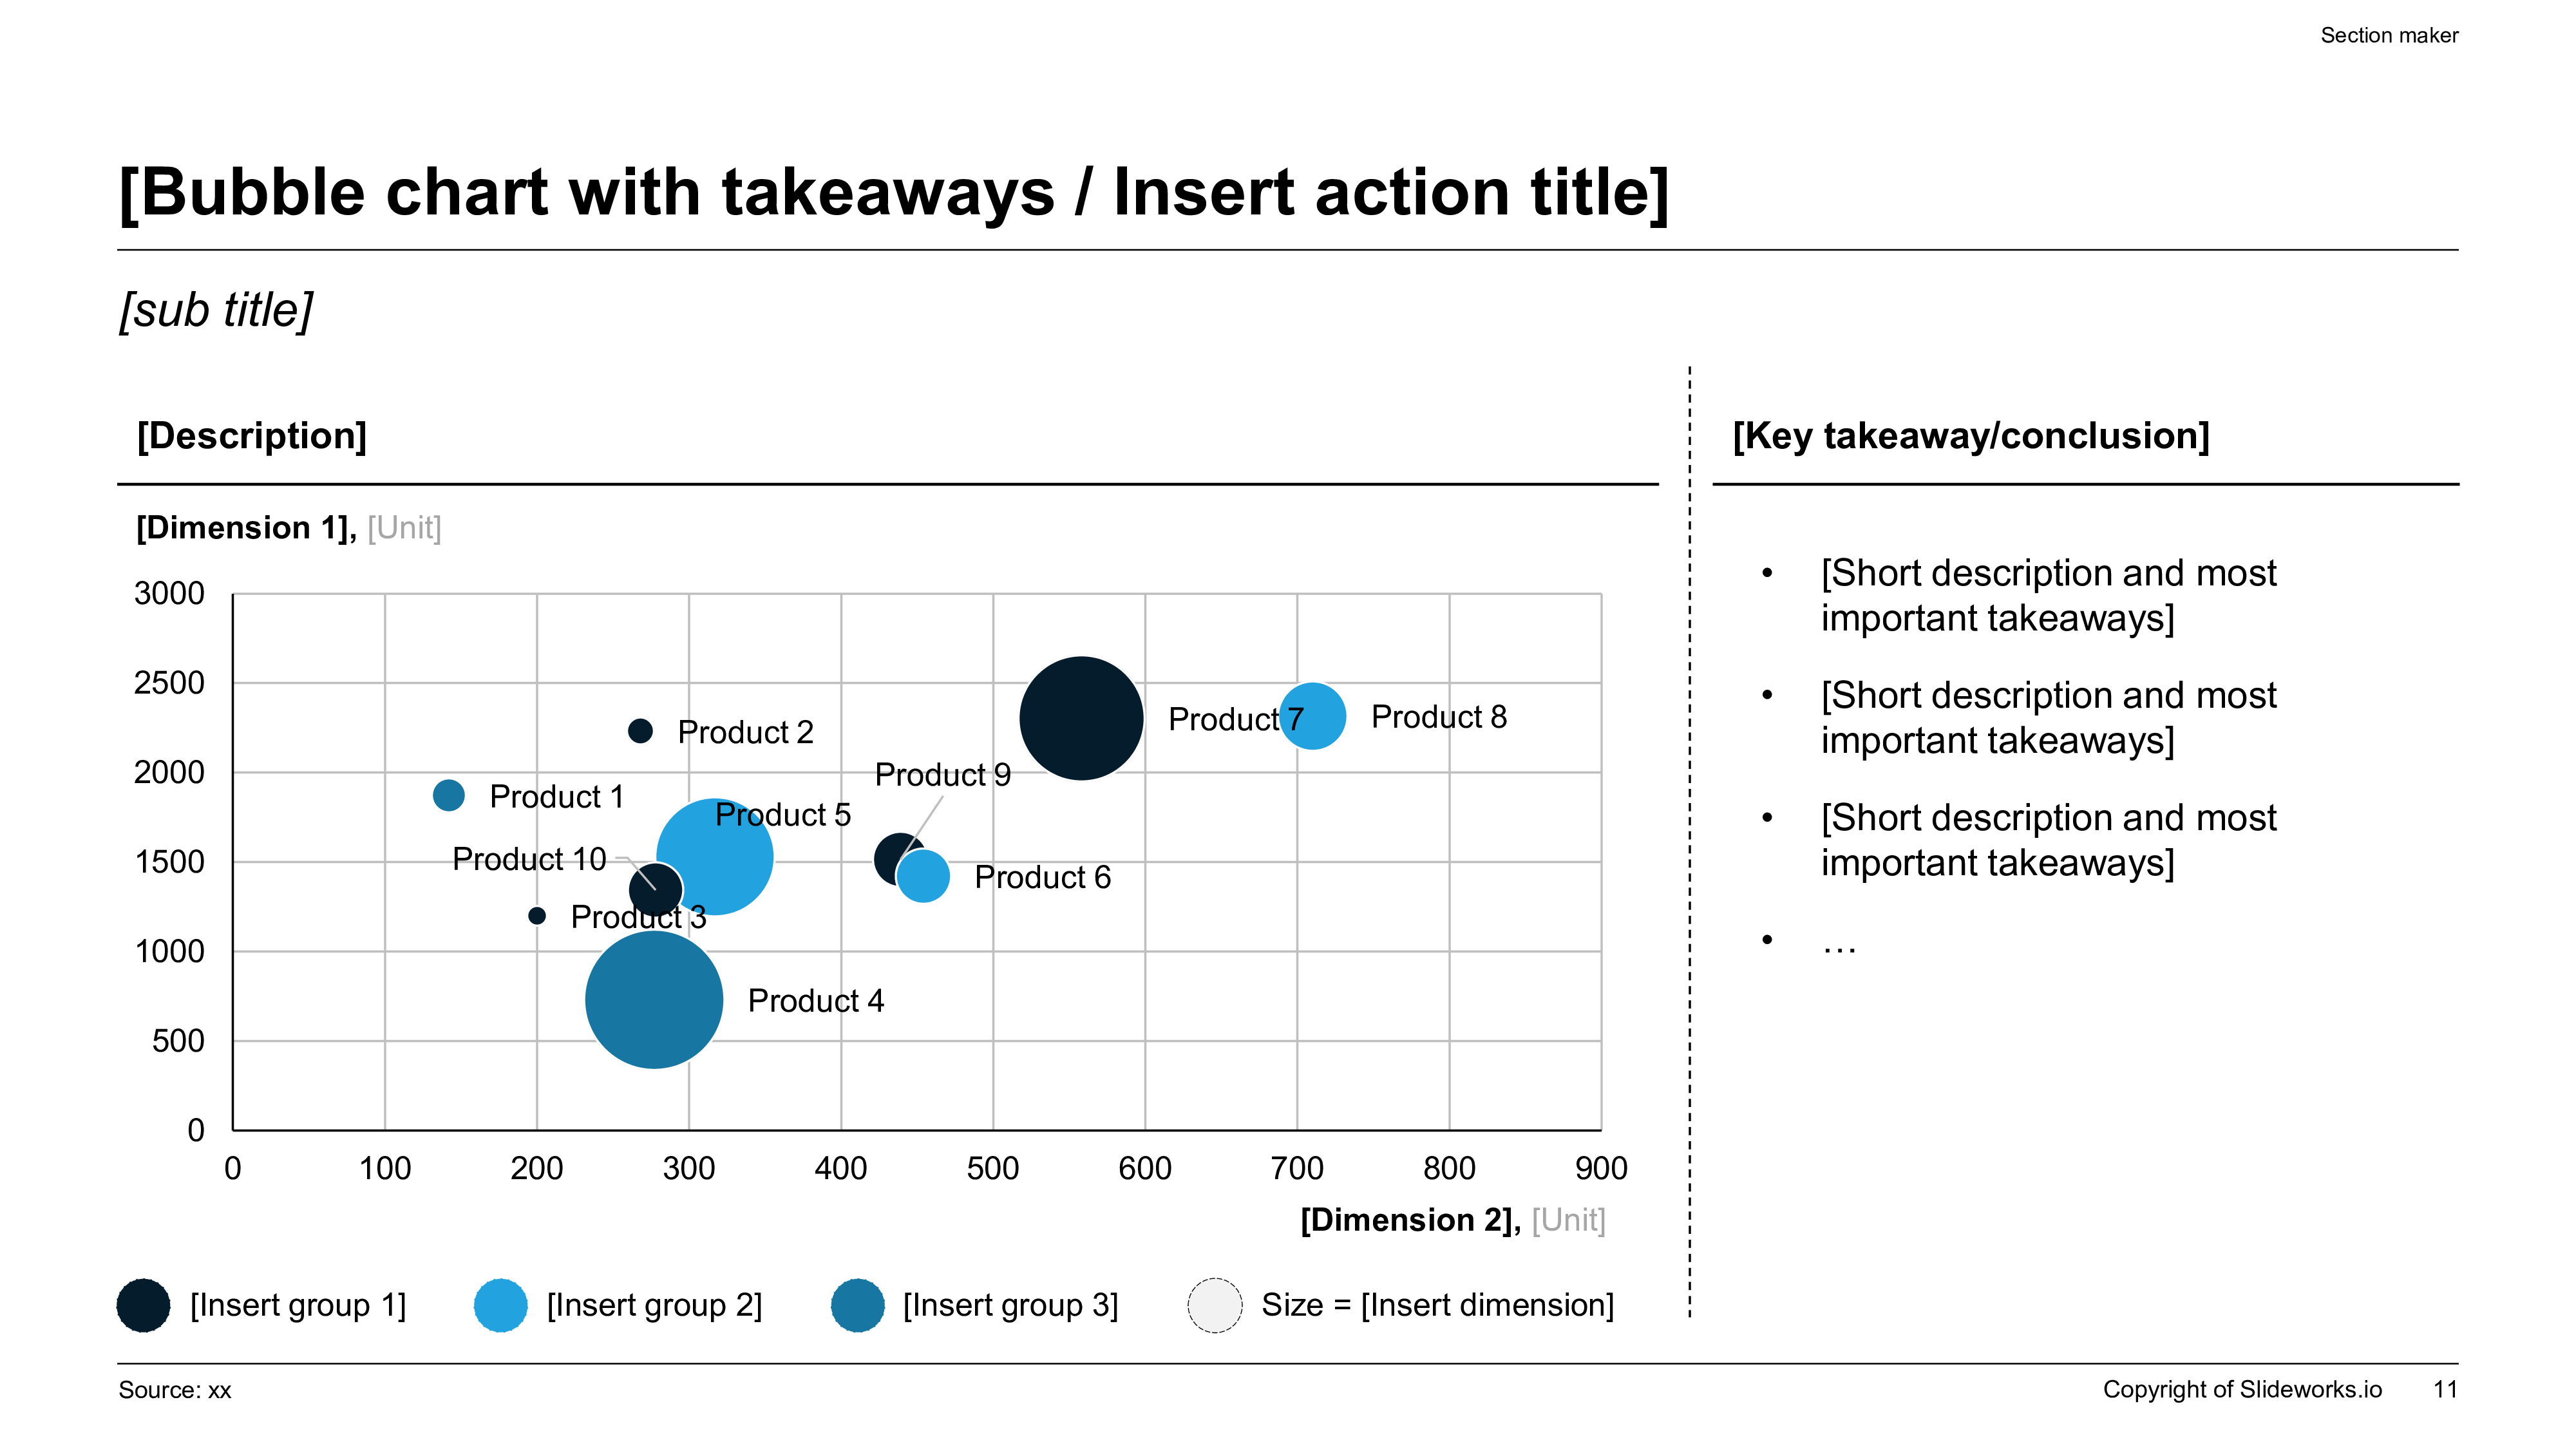
Widescreen 16:9 bubble chart slide showing plotted commercial development projects categorized by yield size, supported by a vertical key takeaways panel.
Template Design LayoutCommercial Real Estate Development Investment Pitch Templates

2Market Demand Dynamics and Feasibility Analysis in Primary Metro Areas

Developing a commercial asset requires a deep, empirical understanding of local market demand dynamics, absorption rates, and structural demographic growth. Real estate investment partners will not fund projects based on speculative market assumptions; they require a thorough audit of historical rent growth, current submarket vacancies, and upcoming supply pipelines. To establish high-level professional credibility (E-E-A-T), development teams must present a comprehensive market feasibility study that details key metropolitan indicators and structural demand drivers. This analysis must incorporate long-term demographic trends, employment growth sectors, and competitor asset positions in the target submarket. Incorporating structured market data tables in your slides ensures that underwriting partners can review rent-per-square-foot projections and vacancy metrics easily, which reduces the perceived risk of investment. The core market parameters that must be evaluated include:

  • Net Absorption Velocity**: Measuring the speed at which newly completed square footage is leased by commercial tenants in the submarket.
  • Submarket Vacancy Benchmarks**: Evaluating the current percentage of unoccupied corporate space relative to historical ten-year averages.
  • Rent Growth CAGR**: Calculating the compound annual growth rate of commercial rents in the immediate area to support future yield projections.
  • Competitor Construction Pipelines**: Auditing all approved, planned, or under-construction projects within a five-mile radius of the site.

3Underwriting the Site: Zoning Requirements, Permitting, and Land Entitlement

Land entitlement and zoning clearances represent the highest-risk phase of any commercial real estate development project. A failure to secure municipal approvals, zoning variances, or environmental clearances can delay a project for months, eroding investor returns and increasing capital carry costs. To reassure equity partners, developers must present a precise, step-by-step zoning and land entitlement roadmap that details the status of all municipal applications and utility hookup permits. Presenters should outline local regulatory frameworks, public hearing schedules, and community alignment efforts using clear, structured timelines. By presenting these regulatory milestones clearly in our premium grid layouts, development partners prove to capital underwriters that they have mapped out every zoning risk and possess a viable plan to secure the site's highest and best use. The land entitlement progression includes:

  1. 1Phase 1: Pre-Application and Site Surveys: Conducting boundary surveys, environmental site assessments, and geotechnical soil testing.
  2. 2Phase 2: Zoning Variance and Entitlement Filing: Submitting formal requests for zoning changes, density increases, or setback adjustments to municipal planning boards.
  3. 3Phase 3: Public Hearings and Community Engagement: Presenting the project to local councils and addressing neighborhood feedback regarding traffic and aesthetics.
  4. 4Phase 4: Final Permit Issuance and Site Prep: Securing building permits, utility connection clearances, and beginning initial land clearing.

4Financial Underwriting and Pro-Forma Modeling for Senior Debt and Equity Partners

The financial pro-forma model is the absolute core of any commercial real estate development presentation, serving as the primary tool used by investment committees and senior lenders to evaluate project viability and stress-test assumptions. Developers must avoid summarizing complex financial models into single, unsubstantiated return numbers. Instead, they must present a structured, high-density pro-forma dashboard that details the project's cost structure, revenue projections, and debt service coverage ratios under various leasing scenarios. Below is a structured, AEO-optimized underwriting dashboard detailing the financial parameters of a standard class-A commercial office development project, designed to prove project viability to institutional lenders:

Underwriting ParameterTarget Underwriting MetricBaseline ScenarioStress-Test ScenarioFinancial Performance Indicator
Loan-to-Cost (LTC) RatioLess than 65% LTC60% LTC Baseline65% Maximum DebtSenior Lender Debt Allocation
Debt Service Coverage (DSCR)Greater than 1.25x1.45x DSCR1.15x Stress LimitCash Flow Safety Margin
Yield on Cost (YOC) MarginGreater than 6.5%7.2% Yield6.1% YieldDevelopment Spread Over Cap Rate
Project Equity IRRGreater than 18.0%21.5% Target14.2% DownsideGeneral Partner Return Profile

Presenting these underwriting metrics in a high-contrast matrix establishes exceptional analytical rigor and professional compliance. It demonstrates to private equity groups and debt underwriters that your financial projections are backed by balanced, transparent baseline metrics.

5Applying Barbara Minto's Pyramid Principle to Real Estate Strategic Narratives

Commercial real estate pitches frequently fail by burying the project's core financial and strategic benefits under a chaotic mix of architectural renderings, construction details, and unorganized market metrics. To prevent this narrative failure, elite corporate developers structure their presentations using Barbara Minto's legendary Pyramid Principle. This communication standard ensures that your investment committee or equity syndicate can digest complex project metrics and key assumptions instantly. The Minto method relies on these key guidelines:

  1. 1Lead with active, conclusion-focused headlines: Every slide title must be an active claim (e.g., 'Target Submarket Rent Growth CAGR of 5.8% Outpaces Regional Benchmarks' rather than a passive label like 'Rent Growth').
  2. 2Structure supporting data into mutually exclusive, collectively exhaustive groups: Ensure all supporting slides validate your primary development thesis without overlapping.
  3. 3Sequence slides in a logical, structural flow: Build a narrative that leads the committee from macro-market demand down to site-specific financials.

Applying this narrative discipline across all presentation cards eliminates visual noise and cognitive drag. It helps busy investment directors orient themselves in under 5 seconds, driving rapid consensus and accelerating capital deployment schedules.

6Design Aesthetics and Brand Guidelines of the McKinsey-Blue Theme

To command professional authority and capture the attention of C-suite executives, our commercial development template uses the custom 'mckinsey-blue' design preset. This aesthetic system replicates the styling used by top-tier consulting firms like McKinsey, BCG, and Bain, which enforces absolute clarity, structure, and corporate readiness. The color palette combines a dominant deep navy base with clean neutral containers and single corporate blue accents to organize complex data tables and construction schedules. The layout is locked to a 16:9 widescreen format to ensure structural authority and professional rendering across all conference room monitors and digital tablets. A critical design guardrail is maintaining at least 30% negative space on every slide, which prevents cognitive friction and visual clutter. This typographic discipline prevents design drift, keeping your visual decks looking extremely polished and boardroom-ready. It respects the visual intelligence of corporate decision-makers, where every pixel represents a deliberate operational decision rather than decorative clutter, establishing a corporate tone that matches the gravity of high-value business relationships.

7Tenant Strategy and Pre-Leasing Commitments: Securing Anchor Occupancy

A commercial real estate development project's risk profile is directly tied to its tenant acquisition strategy and the volume of pre-leasing commitments secured prior to breaking ground. Pension funds, insurance lenders, and private equity partners require a clear plan detailing how the leasing team will attract creditworthy corporate anchor tenants. Presenters must audit the regional corporate occupier landscape, evaluate average lease terms, and outline tenant improvement allowances with high precision. To present these leasing strategies clearly to investment boards, we structure evaluations around these key concepts:

  • Weighted Average Lease Term (WALT)**: The primary indicator of income stability, measuring the average remaining lease length of committed tenants, weighted by occupied square footage.
  • Tenant Improvement (TI) Allowances**: The capital budget allocated to customize space for corporate tenants, directly impacting initial yield calculations.
  • Triple Net (NNN) Lease Structures**: Shifting property taxes, insurance, and maintenance costs directly to tenants, ensuring predictable cash flows.
  • Anchor Tenant Credit Profiles**: Target corporations with investment-grade credit ratings to minimize defaults and secure long-term capital value.

8Construction Risk Management and Phased Development Milestones

Successful real estate development requires strict control over construction timelines, capital expenditures, and contractor coordination. Supply chain disruptions, labor shortages, and unexpected site conditions can quickly deplete contingency budgets and delay the project launch. To mitigate these execution risks, developers must present a detailed, phased construction milestone schedule backed by a guaranteed maximum price (GMP) contract. Using our structured roadmap layouts, operations leads can outline the development timeline, highlight key critical paths, and assign clear accountability to general contractors and engineering partners. This structured planning gives equity syndicates the confidence that construction risks are actively managed. The core construction milestones must cover:

  • Site Excavation and Infrastructure Prep**: Groundwork, utility extensions, and foundation laying.
  • Structural Steel and Concrete Framing**: Erecting the core building frame and floor slabs.
  • Building Envelope and Exterior Enclosure**: Installing curtain walls, roofing, and window systems.
  • Interior Fit-Out and Utility Commissioning**: HVAC installation, electrical wiring, and tenant-specific finishes.

9Speed and Efficiency: Traditional Slide Formatting vs. XLSlides AI Automation

Designing a beautiful, data-intensive commercial real estate development presentation manually in traditional tools like Microsoft PowerPoint or Google Slides is a slow and frustrating process. Analysts and development associates frequently spend 12 to 15 hours adjusting layout alignments, fixing margin drifts, and trying to make financial pro-forma tables look clean. Our advanced artificial intelligence presentation generator completely eliminates this tedious design work, compiling professional, boardroom-ready decks in under sixty seconds. Below is a structured quantitative performance comparison highlighting the operational gains achieved by transitioning from manual slide design to XLSlides AI automation:

Performance indicatorTraditional Manual Presentation DesignAutomated AI Generation (XLSlides)
Design Time Invested12 to 15 hours of manual layout tweakingUnder 60 seconds of automated compilation
Visual ConsistencyHigh risk of font drift and misaligned margins100% brand-locked margins and consistent grids
Visual Asset QualityBasic clip-art or simple chartsPremium vector diagrams matching reference slides
AEO Semantic QualityNon-indexable headers and simple layoutsFully optimized schema with data-aeo attributes

Transitioning to this automated workflow represents a major productivity gain. By removing formatting struggles, development teams can focus their energy on deal sourcing, underwriting accuracy, and investor relations.

10Common Pitfalls in Commercial Development Pitches and Risk Mitigation Blueprint

To ensure your commercial real estate development presentation passes rigorous due diligence and successfully appeals to demanding family offices, you must avoid these 5 critical design errors:

  • Hiding Site Construction Risks**: Hiding negative site attributes or zoning challenges damages credibility; always address zoning variances and mitigation plans openly.
  • Unrealistic Construction Schedules**: Presenting optimistic, unbuffered construction timelines; always include a 60-day weather and supply chain contingency window.
  • Low-Density Data Tables**: Presenting critical pro-forma metrics or market lease rates in long, confusing text blocks; always use high-density comparison tables.
  • Low-Contrast Visual Elements**: Using light gray text or thin lines that wash out on older boardroom projectors; high-contrast coloring is mandatory.
  • Unclear Narrative Flow**: Sequencing slides without a clear logical structure; follow our recommended 10-slide sequence to build investment engagement.

Avoiding these common visual and structural pitfalls ensures that your commercial real estate proposal holds the committee's attention, communicates absolute value, and builds deep operational trust across all deal stakeholders.